Project
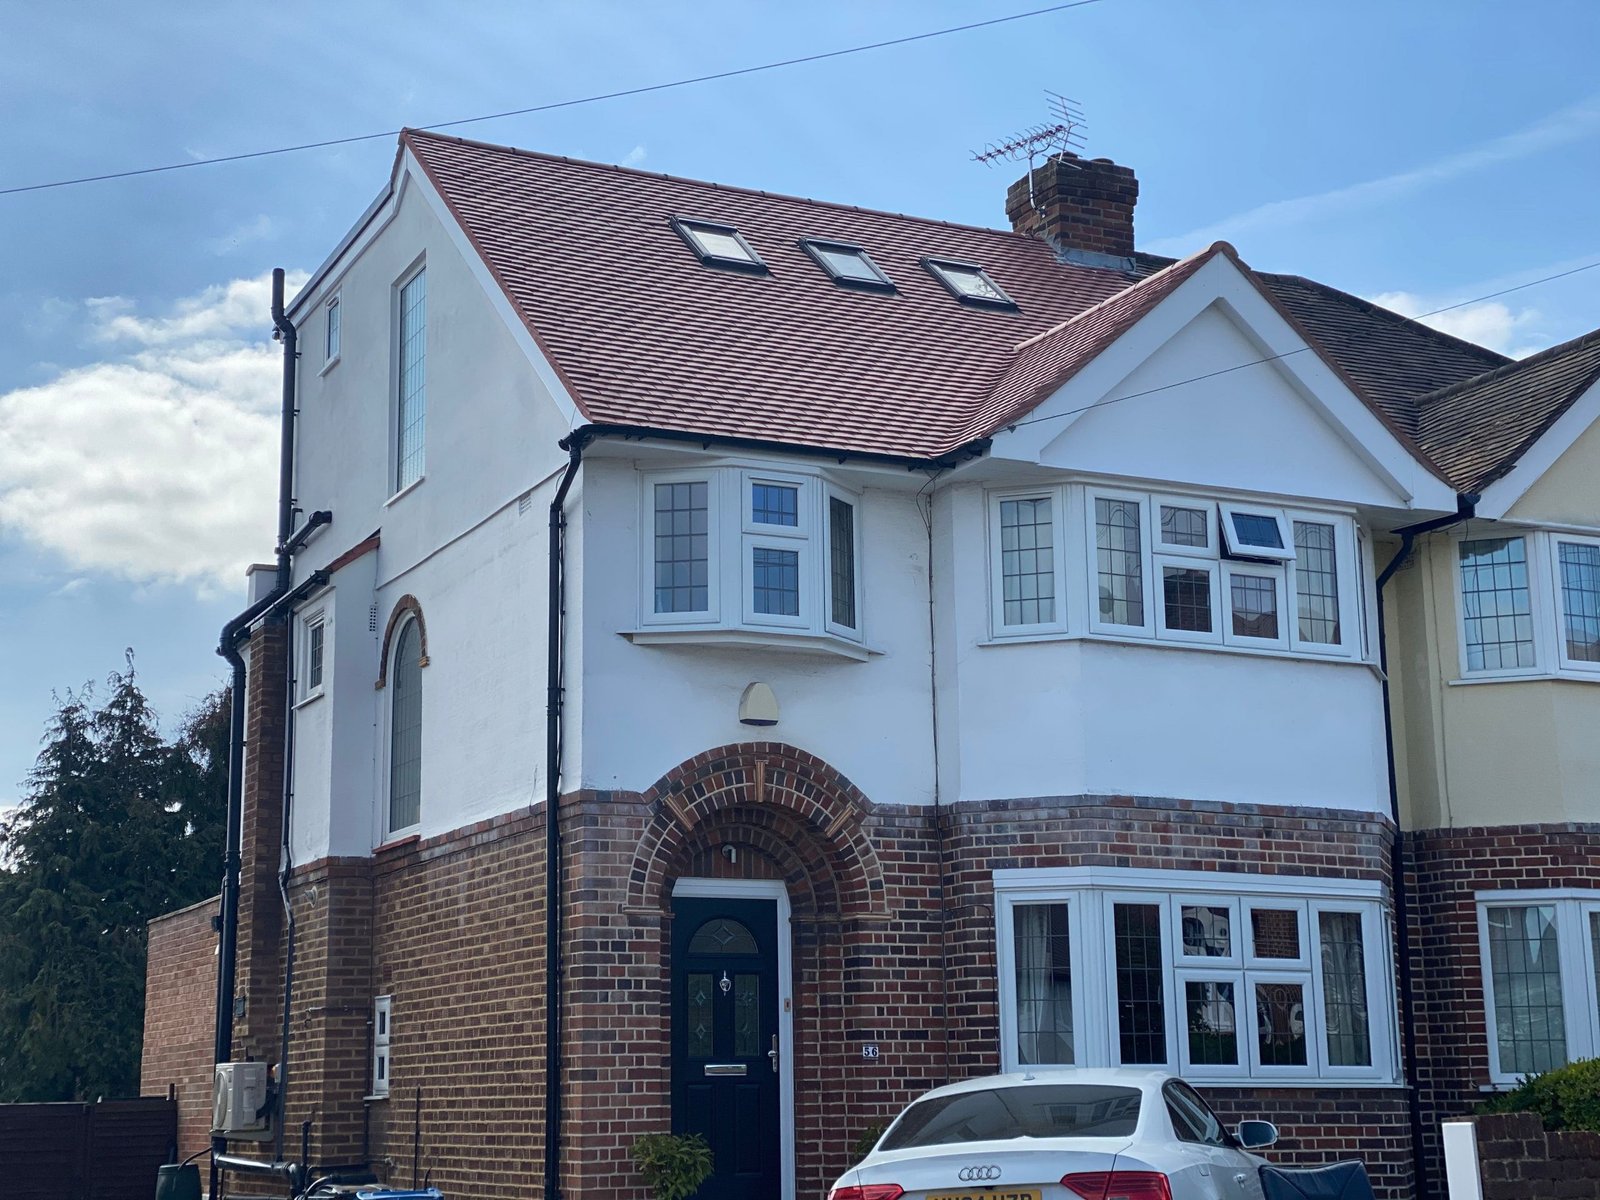
Residential Loft Conversion
From architectural design to the final construction phase, we provide a seamless process to create functional, stylish spaces tailored to your specific needs.

Overview
With thoughtful design and transparent guidance, we turn unused loft space into a bright, practical room that feels like a natural extension of your home. A loft conversion is one of the most cost-effective and rewarding ways to expand your home. Add a new bedroom, office, or even a private master suite without altering your garden or moving house.
Converting your loft is one of the smartest home improvements you can make. Space in London is limited and property values are high. It allows you to expand upwards, creating a fully functional room within your existing footprint.
Design & Construction
Aesthetic excellence and structural integrity were the foundation of this project. From the earliest design sketches to the final stages of construction, every detail was meticulously executed to ensure a timeless and sophisticated appeal. Premium materials such as high-grade glass, natural stone, and custom woodwork were selected to enhance both durability and visual elegance.
The architectural layout maximizes natural light, with floor-to-ceiling windows and open-concept interiors that create a seamless connection between indoor and outdoor living. Smart home technology, energy-efficient solutions, and advanced ventilation systems were incorporated to elevate sustainability and functionality. The use of high-performance insulation and eco-friendly construction methods further reinforces the project's commitment to responsible urban development.